

Listing Courtesy of:  STELLAR as distributed by MLS GRID / Listed By: Michelle Garcia, Century 21 Executive Team - Contact: 813-961-8637
 STELLAR as distributed by MLS GRID / Listed By: Michelle Garcia, Century 21 Executive Team - Contact: 813-961-8637
 1124 Jadewood Avenue Clearwater, FL 33759
Active (102 Days)
$306,900 (USD)

Description
MLS #:
TB8526437
TB8526437
Taxes
$5,746(2025)
$5,746(2025)
Lot Size
6,599 SQFT
6,599 SQFT
Type
Single-Family Home
Single-Family Home
Year Built
1972
1972
Style
Ranch, Florida
Ranch, Florida
County
Pinellas County
Pinellas County
Listed By
Michelle Garcia, Century 21 Executive Team, Contact: 813-961-8637
Source
STELLAR
Last checked Oct 17 2026 at 2:09 AM GMT+0000
STELLAR
Last checked Oct 17 2026 at 2:09 AM GMT+0000
Bathroom Details
- Full Bathroom: 1
Interior Features
- Unfurnished
- Living Room/Dining Room Combo
- Appliances: Refrigerator
- Appliances: Washer
- Open Floorplan
- Appliances: Microwave
- Appliances: Range
- Appliances: Dryer
Subdivision
- Woodvalley Unit 4
Property Features
- Foundation: Slab
Heating and Cooling
- Electric
- Central Air
Flooring
- Tile
Exterior Features
- Stucco
- Roof: Shingle
Utility Information
- Utilities: Water Connected, Water Source: Public, Electricity Connected
- Sewer: Public Sewer
School Information
- Elementary School: McMullen-Booth Elementary-Pn
- Middle School: Safety Harbor Middle-Pn
- High School: Countryside High-Pn
Parking
- Driveway
- Covered
Stories
- 1
Living Area
- 1,150 sqft
Listing Price History
Date
Event
Price
% Change
$ (+/-)
Oct 16, 2026
Price Changed
$306,900
-3%
-$8,000
Aug 20, 2026
Price Changed
$314,900
-4%
-$14,100
Aug 04, 2026
Price Changed
$329,000
-2%
-$7,500
Jul 20, 2026
Price Changed
$336,500
-2%
-$7,500
Jul 06, 2026
Listed
$344,000
-
-
Additional Information: Executive Team | 813-961-8637
Location
Estimated Monthly Mortgage Payment
*Based on Fixed Interest Rate withe a 30 year term, principal and interest only
Listing price
Down payment
%
Interest rate
%Mortgage calculator estimates are provided by C21 Executive Team and are intended for information use only. Your payments may be higher or lower and all loans are subject to credit approval.
Disclaimer: Listings Courtesy of “My Florida Regional MLS DBA Stellar MLS © 2026. IDX information is provided exclusively for consumers personal, non-commercial use and may not be used for any other purpose other than to identify properties consumers may be interested in purchasing. All information provided is deemed reliable but is not guaranteed and should be independently verified. Last Updated: 10/16/26 19:09
Based on information submitted to the MLS GRID as of 10/17/2026 02:09. All data is obtained from various sources and may not have been verified by broker or MLS GRID. Supplied Open House Information is subject to change without notice. All information should be independently reviewed and verified for accuracy. Properties may or may not be listed by the office/agent presenting the information.



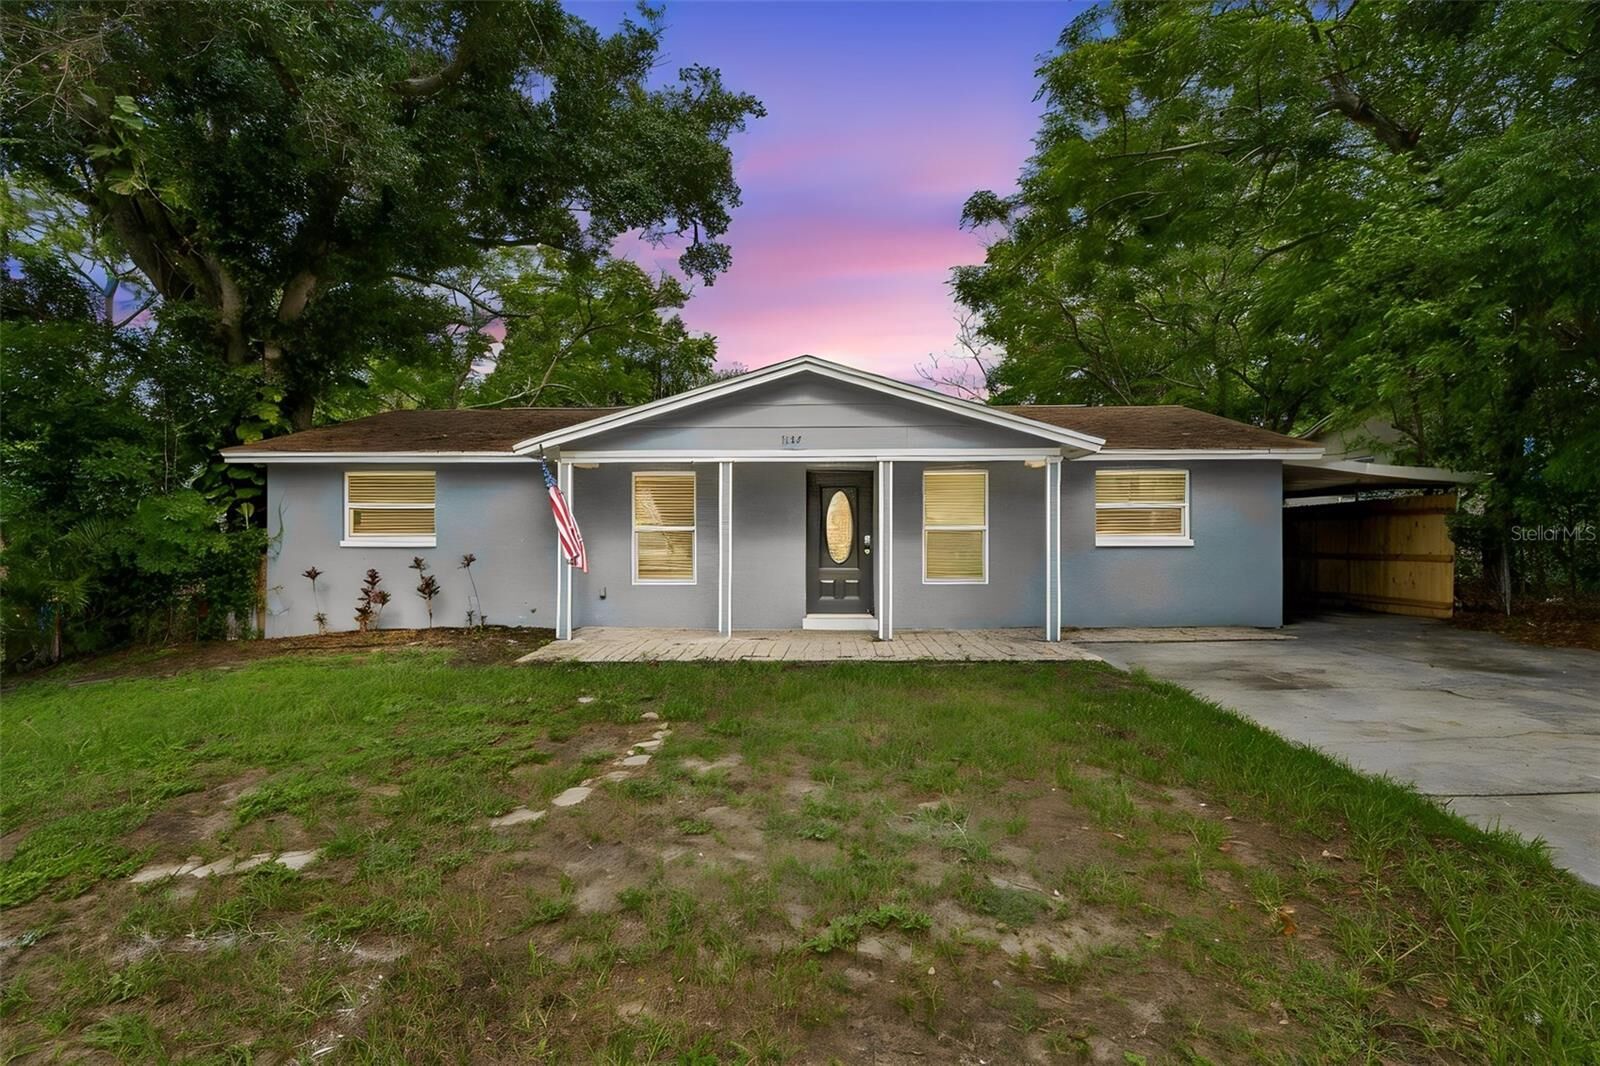
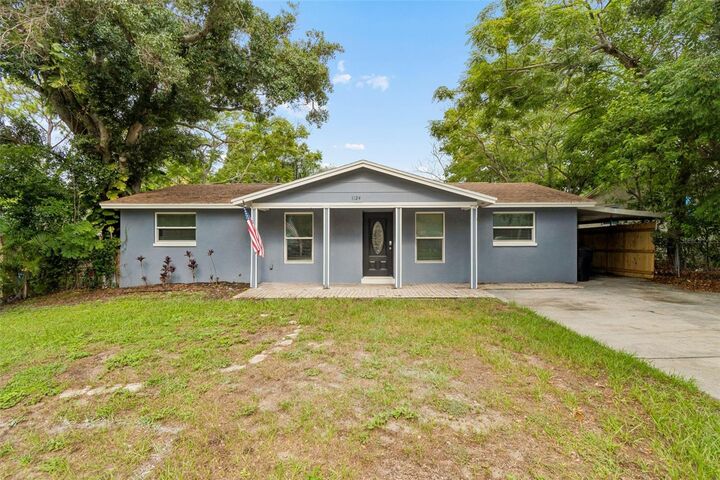
perfect blend of comfort, functionality, and Florida living. This well-maintained property features a
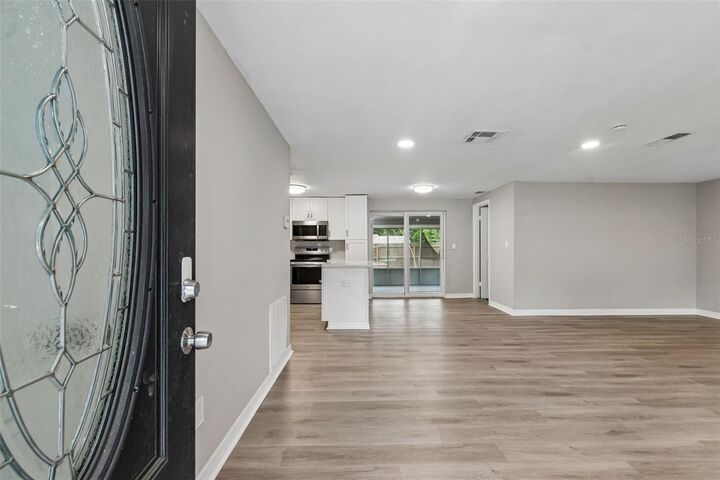
bright and inviting layout with an abundance of natural light and generously sized bedrooms
throughout.
The updated kitchen offers modern touches, ample cabinetry, and plenty of workspace, perfect for
both everyday living and entertaining. Thoughtful improvements throughout the home provide a clean,
comfortable space ready for its next owner.
Step outside and enjoy one of the home’s standout features—a spacious screened-in back porch,
ideal for relaxing with your morning coffee or hosting guests while enjoying Florida’s year-round
lifestyle. The private backyard offers plenty of room for pets, gardening, or creating your own outdoor
oasis.
Located in a desirable Clearwater neighborhood just minutes from shopping, dining, major roadways,
and the Gulf beaches, this home offers both convenience and value.
Perfect for first time buyers, seasonal residents, or investors. Homes with updates and outdoor living
space like this are in high demand at this price point. Schedule your private showing today!