

Listing Courtesy of:  STELLAR as distributed by MLS GRID / Listed By: Wade Cleary, Century 21 Executive Team - Contact: 813-961-8637
 STELLAR as distributed by MLS GRID / Listed By: Wade Cleary, Century 21 Executive Team - Contact: 813-961-8637
 21620 Teal Court Lutz, FL 33549
Active (101 Days)
$565,000 (USD)

Description
MLS #:
TB8525991
TB8525991
Taxes
$7,260(2025)
$7,260(2025)
Lot Size
0.25 acres
0.25 acres
Type
Single-Family Home
Single-Family Home
Year Built
2021
2021
Style
Contemporary
Contemporary
County
Pasco County
Pasco County
Listed By
Wade Cleary, Century 21 Executive Team, Contact: 813-961-8637
Source
STELLAR
Last checked Oct 17 2026 at 1:09 AM GMT+0000
STELLAR
Last checked Oct 17 2026 at 1:09 AM GMT+0000
Bathroom Details
- Full Bathrooms: 3
Interior Features
- Formal Dining Room Separate
- Unfurnished
- Stone Counters
- Kitchen/Family Room Combo
- Solid Wood Cabinets
- Loft
- Family Room
- Walk-In Closet(s)
- Appliances: Dishwasher
- Appliances: Electric Water Heater
- Appliances: Washer
- Ceiling Fans(s)
- Open Floorplan
- Appliances: Disposal
- Appliances: Microwave
- Appliances: Range
- Appliances: Dryer
- Eat-In Kitchen
- High Ceilings
- Primarybedroom Upstairs
Subdivision
- Cypress Cove Sub
Lot Information
- Cul-De-Sac
Property Features
- Foundation: Slab
Heating and Cooling
- Central
- Central Air
Homeowners Association Information
- Dues: $120/Annually
Flooring
- Ceramic Tile
Exterior Features
- Block
- Stucco
- Frame
- Roof: Shingle
Utility Information
- Utilities: Cable Connected, Water Connected, Water Source: Public, Electricity Connected, Sewer Connected
- Sewer: Public Sewer
School Information
- Elementary School: Lake Myrtle Elementary-PO
- Middle School: Charles S. Rushe Middle-PO
- High School: Sunlake High School-PO
Garage
- 22X20
Stories
- 2
Living Area
- 2,521 sqft
Listing Price History
Date
Event
Price
% Change
$ (+/-)
Sep 21, 2026
Price Changed
$565,000
-2%
-$10,000
Jul 21, 2026
Price Changed
$575,000
-2%
-$14,000
Jul 07, 2026
Listed
$589,000
-
-
Additional Information: Executive Team | 813-961-8637
Location
Estimated Monthly Mortgage Payment
*Based on Fixed Interest Rate withe a 30 year term, principal and interest only
Listing price
Down payment
%
Interest rate
%Mortgage calculator estimates are provided by C21 Executive Team and are intended for information use only. Your payments may be higher or lower and all loans are subject to credit approval.
Disclaimer: Listings Courtesy of “My Florida Regional MLS DBA Stellar MLS © 2026. IDX information is provided exclusively for consumers personal, non-commercial use and may not be used for any other purpose other than to identify properties consumers may be interested in purchasing. All information provided is deemed reliable but is not guaranteed and should be independently verified. Last Updated: 10/16/26 18:09
Based on information submitted to the MLS GRID as of 10/17/2026 01:09. All data is obtained from various sources and may not have been verified by broker or MLS GRID. Supplied Open House Information is subject to change without notice. All information should be independently reviewed and verified for accuracy. Properties may or may not be listed by the office/agent presenting the information.



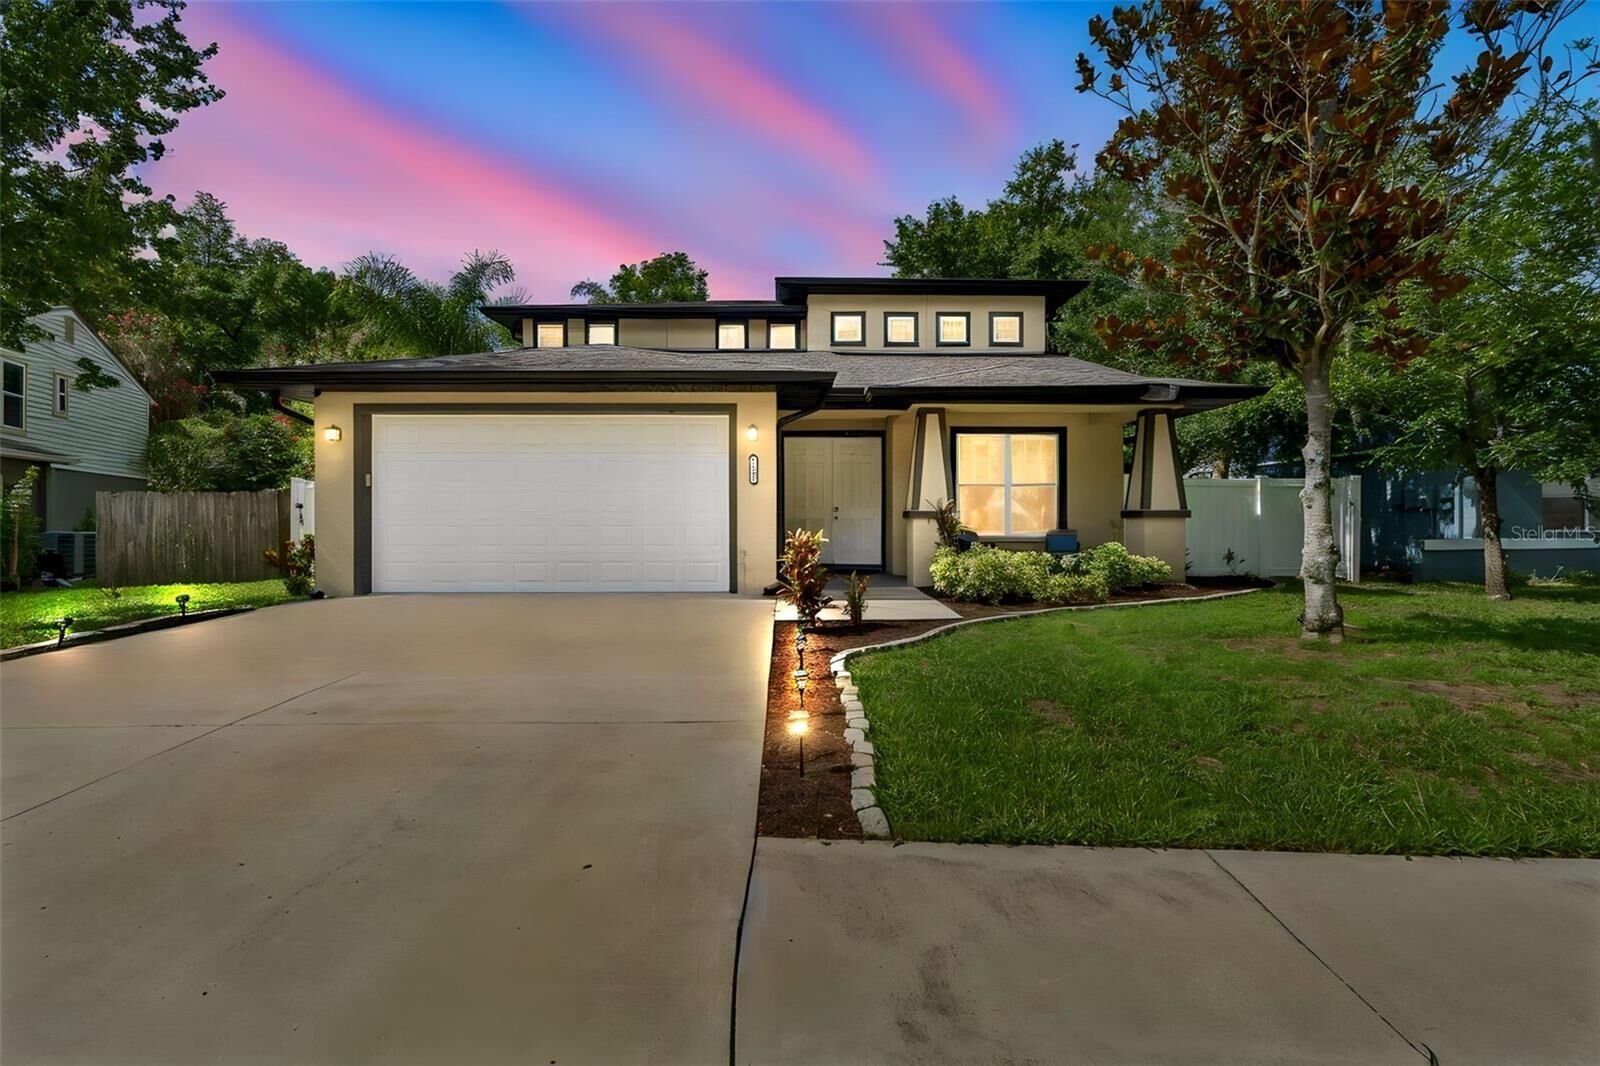
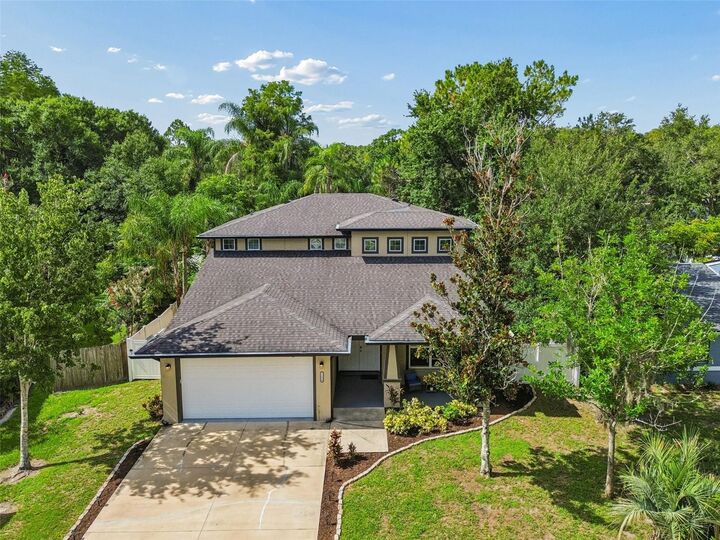
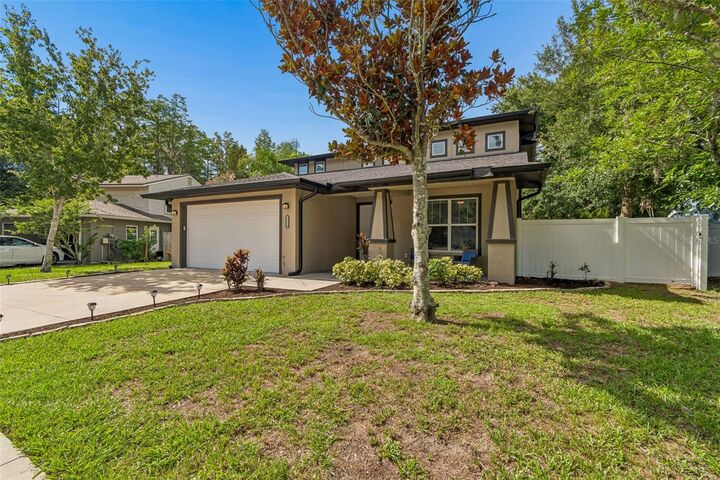
Walking up to the home, you are greeted by the spacious covered front porch. Picture yourself sitting on a comfortable chair enjoying a cup of coffee in the morning as you start your day. Continue inside through the double-door entry into the foyer featuring soaring ceilings and beautiful wood-look ceramic tile flooring that flows throughout the entire home. The open-concept layout is both inviting and functional, highlighted by the well laid out kitchen with granite countertops, a spacious center island, stylish backsplash, and abundant 42-inch solid wood cabinetry. Equipped with Samsung stainless steel appliances, this kitchen is a true cook's delight. Adjacent is a bright eat-in area with double sliders that open to the expansive backyard, perfect for casual meals and effortless indoor-outdoor living.
The formal dining area offers an elegant space for gatherings, while the living areas are warm and welcoming. Downstairs, you'll find a convenient guest bedroom which could also be utilized as a perfect home office. Close by is a full bathroom with hallway access to the covered back porch. A well-appointed laundry room with granite countertops and solid wood cabinetry offers versatility and additional storage.
Upstairs, you will find the primary en suite which is a true retreat, boasting dual French doors, tray ceilings and a massive walk-in closet. The luxurious primary bath features double granite vanities, a freestanding tub with gooseneck faucet, and an oversized walk-in shower with custom tile work. As you continue towards the additional guest bedrooms, you walk through the spacious loft area. This area would be perfect for a playroom, home office, or media area. The two additional guest bedrooms share a Jack-and-Jill bathroom with granite counters and a seamless glass shower enclosure. Thoughtful details throughout include 5 1/4-inch baseboards and a dual-zone AC system for year-round comfort.
Outside, the fully fenced backyard is a private oasis with lush landscaping, mature palm trees, and plenty of room to play or relax. A large patio spans the width of the home and wraps around to the covered area complete with a ceiling fan and recessed lighting.
This move-in-ready home combines timeless style with modern updates in a fantastic location. Schedule your private showing today and discover why this could be the perfect place to call home.