

Listing Courtesy of:  STELLAR as distributed by MLS GRID / Listed By: Tampa4u.com Realty,llc - Contact: 813-671-6657
 STELLAR as distributed by MLS GRID / Listed By: Tampa4u.com Realty,llc - Contact: 813-671-6657
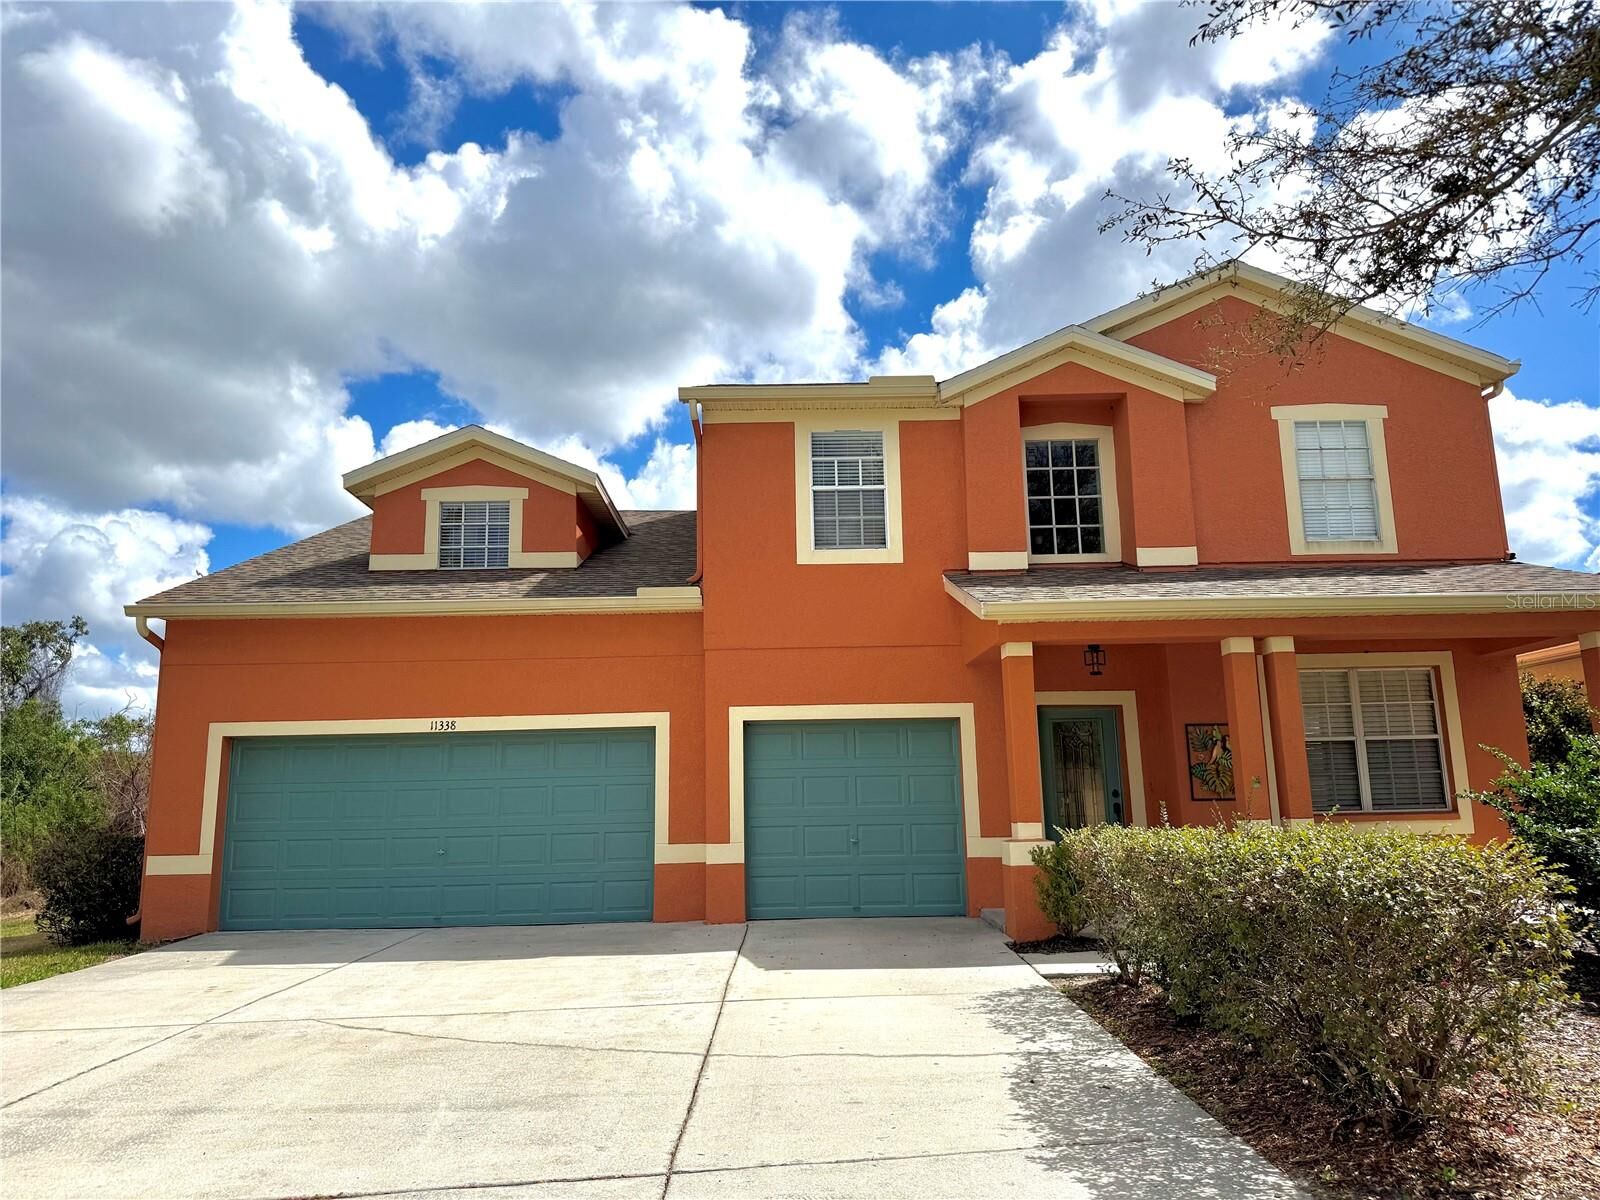
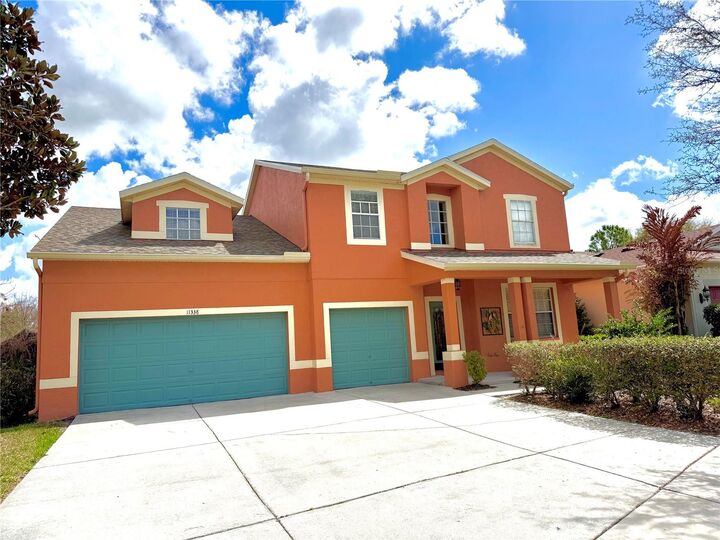
 11338 Laurel Brook Court Riverview, FL 33569
Pending (177 Days)
$489,000 (USD)

Description
MLS #:
TB8483611
TB8483611
Taxes
$6,515(2025)
$6,515(2025)
Lot Size
7,266 SQFT
7,266 SQFT
Type
Single-Family Home
Single-Family Home
Year Built
2006
2006
Style
Florida
Florida
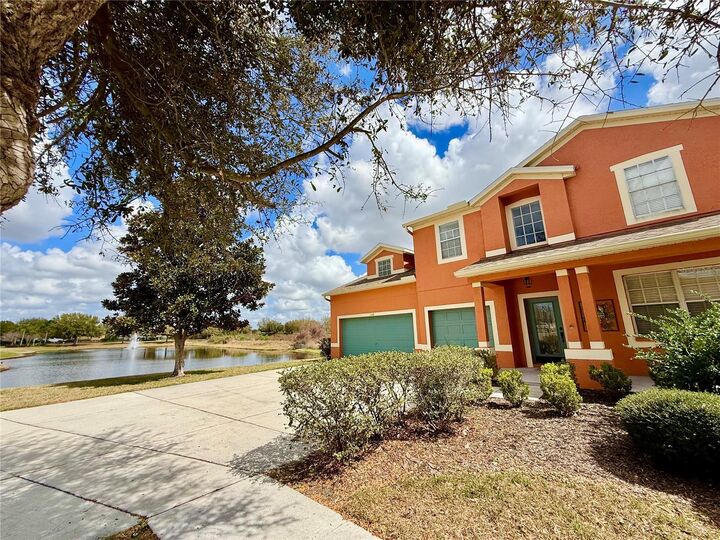
Views
Water, Trees/Woods
Water, Trees/Woods
County
Hillsborough County
Hillsborough County
Listed By
Irene Sandiego, Tampa4u.com Realty,llc, Contact: 813-671-6657
Source
STELLAR
Last checked Sep 1 2026 at 1:46 AM GMT+0000
STELLAR
Last checked Sep 1 2026 at 1:46 AM GMT+0000
Bathroom Details
- Full Bathrooms: 2
- Half Bathroom: 1
Interior Features
- Inside Utility
- Unfurnished
- Stone Counters
- Kitchen/Family Room Combo
- Loft
- Bonus Room
- Den/Library/Office
- Family Room
- Living Room/Dining Room Combo
- Walk-In Closet(s)
- Appliances: Dishwasher
- Appliances: Electric Water Heater
- Appliances: Refrigerator
- Appliances: Washer
- Ceiling Fans(s)
- Open Floorplan
- Appliances: Disposal
- Appliances: Microwave
- Appliances: Range
- Cathedral Ceiling(s)
- Vaulted Ceiling(s)
- Appliances: Dryer
- Thermostat
- Appliances: Water Softener
- Eat-In Kitchen
- High Ceilings
- Built-In Features
- Smart Home
- Primary Bedroom Main Floor
Subdivision
- Rivercrest Ph 2 Prcl K An
Lot Information
- Sidewalk
- In County
- Corner Lot
- Conservation Area
- Oversized Lot
- Paved
- Landscaped
Property Features
- Foundation: Slab
Heating and Cooling
- Central
- Electric
- Central Air
Homeowners Association Information
- Dues: $213/Annually
Flooring
- Ceramic Tile
- Carpet
- Vinyl
Exterior Features
- Block
- Stucco
- Concrete
- Roof: Shingle
Utility Information
- Utilities: Cable Available, Public, Water Connected, Water Source: Public, Bb/Hs Internet Available, Electricity Available, Sewer Connected, Underground Utilities
- Sewer: Public Sewer
School Information
- Elementary School: Sessums-Hb
- High School: Riverview-Hb
Parking
- Garage Door Opener
- Oversized
Stories
- 2
Living Area
- 3,708 sqft
Listing Price History
Date
Event
Price
% Change
$ (+/-)
May 29, 2026
Price Changed
$489,000
-1%
-$6,000
May 01, 2026
Price Changed
$495,000
-1%
-$4,000
Mar 05, 2026
Listed
$499,000
-
-
Additional Information: Tampa4u.com Realty,llc | 813-671-6657
Location
Estimated Monthly Mortgage Payment
*Based on Fixed Interest Rate withe a 30 year term, principal and interest only
Listing price
Down payment
%
Interest rate
%Mortgage calculator estimates are provided by C21 Executive Team and are intended for information use only. Your payments may be higher or lower and all loans are subject to credit approval.
Disclaimer: Listings Courtesy of “My Florida Regional MLS DBA Stellar MLS © 2026. IDX information is provided exclusively for consumers personal, non-commercial use and may not be used for any other purpose other than to identify properties consumers may be interested in purchasing. All information provided is deemed reliable but is not guaranteed and should be independently verified. Last Updated: 8/31/26 18:46
Based on information submitted to the MLS GRID as of 9/1/2026 01:46. All data is obtained from various sources and may not have been verified by broker or MLS GRID. Supplied Open House Information is subject to change without notice. All information should be independently reviewed and verified for accuracy. Properties may or may not be listed by the office/agent presenting the information.



Inside, this thoughtfully designed unique floor plan features soaring ceilings, rich cherry wood flooring, abundant natural light, and multiple living spaces, including a formal Living/Dining area and a separate Family room. The gourmet Kitchen is ideal for entertaining with granite countertops, upgraded cabinetry, an extended breakfast bar and Samsung Bespoke Smart stainless steel appliances, including an induction oven with built-in air-fryer and a 4-door glass panel refrigerator.
The main level oversized Primary Suite features an extended sitting area, walk in closet with built ins and a relaxing en suite bath with garden soaking tub, dual granite vanity n all tiled shower. The master suite double door feature gives you direct access to your very private outdoor retreat featuring a 12’x36’ screened In patio expansion with an 8’x14’ SWIM SPA INCLUDED IN SALE, creating the perfect setting for entertaining or relaxing while enjoying peaceful wildlife views.
The upstairs has newly installed luxury vinyl flooring on stairs, hallway and three spacious bedrooms with a nicely upgraded full bath.
This unique split staircase design opens to a huge Bonus/Flex room perfect for a home office, gym, theater room or a 5th bedroom.
The new One Green Whole Housing Filtration System installed w/ yearly maintenance and Smart Home with surround sound capabilities in the entire home are key added features.
Rivercrest residents enjoy the best resort-style amenities including a clubhouse, two pools, splash pad, playgrounds, sports courts, picnic areas, walking trails, and a scenic community lake. Conveniently located near top-rated schools, Publix grocery strip mall complex,, dining, golf, St. Joe’s and Advent Health Hospitals n more. Easy access to Hwy I-75 to Crosstown Selmon Expwy to MacDill AFB, Tampa Bay, and the airport in minutes and the beautiful pristine beaches of Ana Maria Island, Longboat n Siesta Key.
THIS IS A STEAL!!! DON’T MISS THIS RARE OPPORTUNITY TO OWN THIS BEAUTIFUL MOVE IN READY HOME and START LIVING THE FLORIDA DREAM!!!