

Listing Courtesy of:  STELLAR as distributed by MLS GRID / Listed By: Christopher "Chris" Remmert, Century 21 Executive Team - Contact: 813-961-8637
 STELLAR as distributed by MLS GRID / Listed By: Christopher "Chris" Remmert, Century 21 Executive Team - Contact: 813-961-8637
 2623 S Parkview Street Tampa, FL 33629
Active (94 Days)
$16,000 (USD)

Description
MLS #:
TB8529005
TB8529005
Lot Size
9,734 SQFT
9,734 SQFT
Type
Rental
Rental
Year Built
2021
2021
Views
Trees/Woods
Trees/Woods
County
Hillsborough County
Hillsborough County
Listed By
Christopher "Chris" Remmert, Century 21 Executive Team, Contact: 813-961-8637
Source
STELLAR
Last checked Oct 17 2026 at 2:09 AM GMT+0000
STELLAR
Last checked Oct 17 2026 at 2:09 AM GMT+0000
Bathroom Details
- Full Bathrooms: 5
- Half Bathroom: 1
Interior Features
- Formal Dining Room Separate
- Inside Utility
- Unfurnished
- Stone Counters
- Kitchen/Family Room Combo
- Solid Wood Cabinets
- Loft
- Bonus Room
- Den/Library/Office
- Crown Molding
- Walk-In Closet(s)
- Window Treatments
- Appliances: Dishwasher
- Appliances: Refrigerator
- Appliances: Washer
- Ceiling Fans(s)
- Open Floorplan
- Appliances: Disposal
- Appliances: Range Hood
- Appliances: Microwave
- Appliances: Range
- Appliances: Dryer
- Appliances: Exhaust Fan
- Tray Ceiling(s)
- Appliances: Tankless Water Heater
- Appliances: Bar Fridge
- Appliances: Wine Refrigerator
- Thermostat
- Appliances: Water Softener
- Appliances: Water Filtration System
- Eat-In Kitchen
- High Ceilings
- Smart Home
- Primarybedroom Upstairs
Subdivision
- Sunset Park
Property Features
- Fireplace: Family Room
- Fireplace: Gas
- Fireplace: Electric
Heating and Cooling
- Central
- Electric
- Natural Gas
- Central Air
Pool Information
- In Ground
- Tile
- Salt Water
- Heated
- Gunite
- Lighting
Flooring
- Wood
- Tile
Utility Information
- Utilities: Sprinkler Meter, Water Connected, Water Source: Public, Bb/Hs Internet Available, Electricity Connected, Sewer Connected, Natural Gas Connected
- Sewer: Public Sewer
School Information
- Elementary School: Dale Mabry Elementary-Hb
- Middle School: Coleman-Hb
- High School: Plant-Hb
Parking
- Garage Door Opener
- Driveway
- Oversized
- Tandem
- Ground Level
Living Area
- 4,944 sqft
Additional Information: Executive Team | 813-961-8637
Location
Disclaimer: Listings Courtesy of “My Florida Regional MLS DBA Stellar MLS © 2026. IDX information is provided exclusively for consumers personal, non-commercial use and may not be used for any other purpose other than to identify properties consumers may be interested in purchasing. All information provided is deemed reliable but is not guaranteed and should be independently verified. Last Updated: 10/16/26 19:09
Based on information submitted to the MLS GRID as of 10/17/2026 02:09. All data is obtained from various sources and may not have been verified by broker or MLS GRID. Supplied Open House Information is subject to change without notice. All information should be independently reviewed and verified for accuracy. Properties may or may not be listed by the office/agent presenting the information.



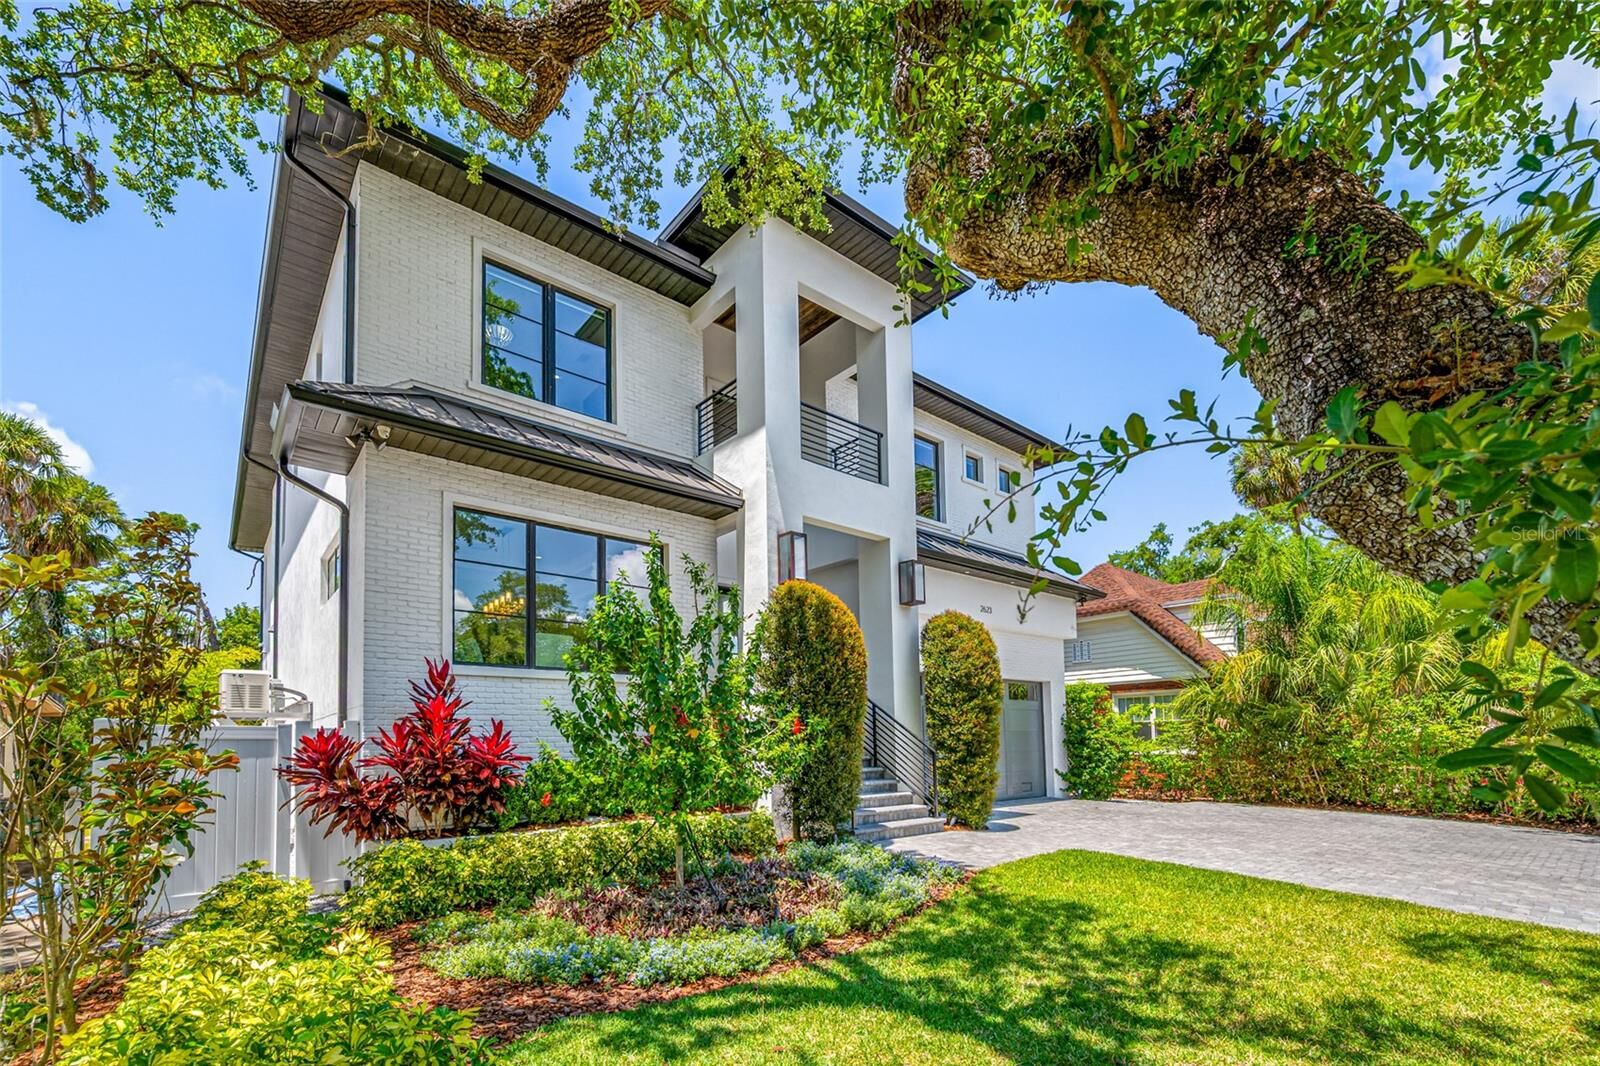
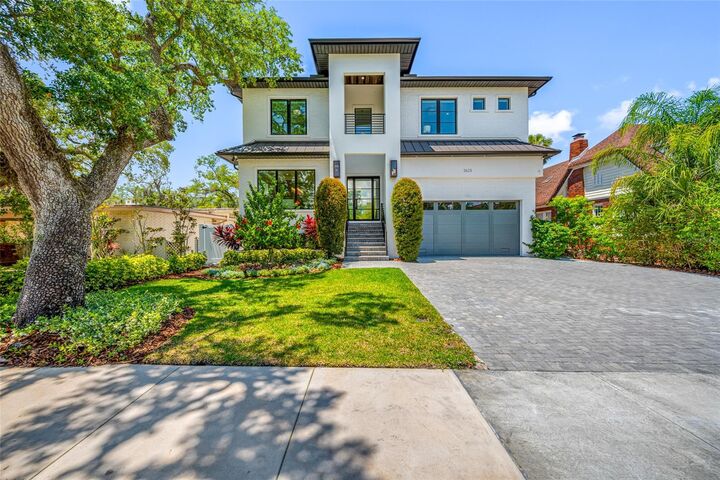
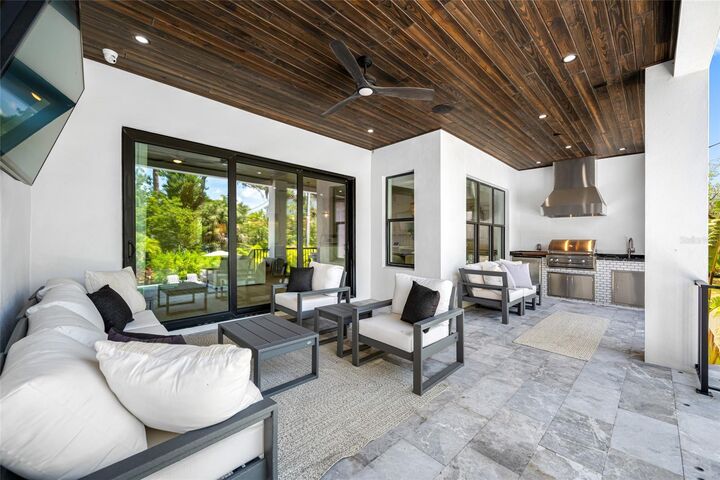
Designed with lifestyle in mind, the home features a state-of-the-art smart system controlling lighting, climate, security, and audio throughout. A dedicated theatre-style media experience with immersive surround sound, whole-home audio distribution, and integrated outdoor speakers—including poolside sound—create a cohesive, elevated environment tailored for both relaxation and entertaining. A main-level guest suite offers privacy and comfort, while the bonus room is complete with a designer dry bar, dual beverage refrigeration, ambient lighting, and motorized Hunter Douglas Powerview blackout shades—ideal for game days or evening gatherings. Upstairs, a tranquil loft connects to a private study enclosed by French doors—perfectly suited for work or quiet reflection. The primary suite is a serene escape, defined by clean lines. Motorized shades and integrated audio enhance comfort, while the spa-like bath and custom-designed dressing room has center island and direct access to the laundry suite. Each additional bedroom is generously proportioned and appointed with its own en-suite bath, ensuring both comfort and privacy. Dual-level travertine terraces frame a heated, fully automated saltwater pool and spa, complete with sun shelf, spillover feature, and tranquil water element. The summer kitchen is equipped with a 32-inch gas grill, professional hood, beverage refrigeration, prep sink, and tongue-and-groove ceiling with integrated audio. Lush landscaping and a private tidal canal backdrop provide a sense of calm seclusion. A 3 car tandem garage with elevated storage, a thoughtfully designed mudroom, and exceptional craftsmanship throughout complete the residence. This is a home where modern elegance meets intelligent design—crafted for those who value precision, beauty, and a fully connected living experience in one of Tampa’s most sought-after neighborhoods.