

Listing Courtesy of:  STELLAR as distributed by MLS GRID / Listed By: Michelle Garcia, Century 21 Executive Team - Contact: 813-961-8637
 STELLAR as distributed by MLS GRID / Listed By: Michelle Garcia, Century 21 Executive Team - Contact: 813-961-8637
 8021 Whitetail Deer Way Tampa, FL 33635
Active (0 Days)
$551,000 (USD)
Description
MLS #:
TB8548837
TB8548837
Taxes
$9,078(2025)
$9,078(2025)
Lot Size
6,223 SQFT
6,223 SQFT
Type
Single-Family Home
Single-Family Home
Year Built
2015
2015
Style
Contemporary
Contemporary
County
Hillsborough County
Hillsborough County
Listed By
Michelle Garcia, Century 21 Executive Team, Contact: 813-961-8637
Source
STELLAR
Last checked Sep 15 2026 at 10:40 PM GMT+0000
STELLAR
Last checked Sep 15 2026 at 10:40 PM GMT+0000
Bathroom Details
- Full Bathrooms: 2
Interior Features
- Unfurnished
- Stone Counters
- Kitchen/Family Room Combo
- Crown Molding
- Living Room/Dining Room Combo
- Walk-In Closet(s)
- Appliances: Dishwasher
- Appliances: Refrigerator
- Appliances: Washer
- Ceiling Fans(s)
- Appliances: Disposal
- Appliances: Microwave
- Appliances: Range
- Appliances: Dryer
Subdivision
- Chandler Woods
Property Features
- Foundation: Slab
Heating and Cooling
- Central
- Central Air
Pool Information
- Screen Enclosure
- In Ground
- Child Safety Fence
Homeowners Association Information
- Dues: $150/Monthly
Flooring
- Carpet
- Laminate
- Tile
Exterior Features
- Block
- Stucco
- Concrete
- Roof: Shingle
Utility Information
- Utilities: Public, Water Connected, Water Source: Public, Electricity Connected
- Sewer: Public Sewer
School Information
- Elementary School: Lowry-Hb
- Middle School: Farnell-Hb
- High School: Alonso-Hb
Parking
- Driveway
Stories
- 1
Living Area
- 1,837 sqft
Additional Information: Executive Team | 813-961-8637
Location
Estimated Monthly Mortgage Payment
*Based on Fixed Interest Rate withe a 30 year term, principal and interest only
Listing price
Down payment
%
Interest rate
%Mortgage calculator estimates are provided by C21 Executive Team and are intended for information use only. Your payments may be higher or lower and all loans are subject to credit approval.
Disclaimer: Listings Courtesy of “My Florida Regional MLS DBA Stellar MLS © 2026. IDX information is provided exclusively for consumers personal, non-commercial use and may not be used for any other purpose other than to identify properties consumers may be interested in purchasing. All information provided is deemed reliable but is not guaranteed and should be independently verified. Last Updated: 9/15/26 15:40
Based on information submitted to the MLS GRID as of 9/15/2026 22:40. All data is obtained from various sources and may not have been verified by broker or MLS GRID. Supplied Open House Information is subject to change without notice. All information should be independently reviewed and verified for accuracy. Properties may or may not be listed by the office/agent presenting the information.



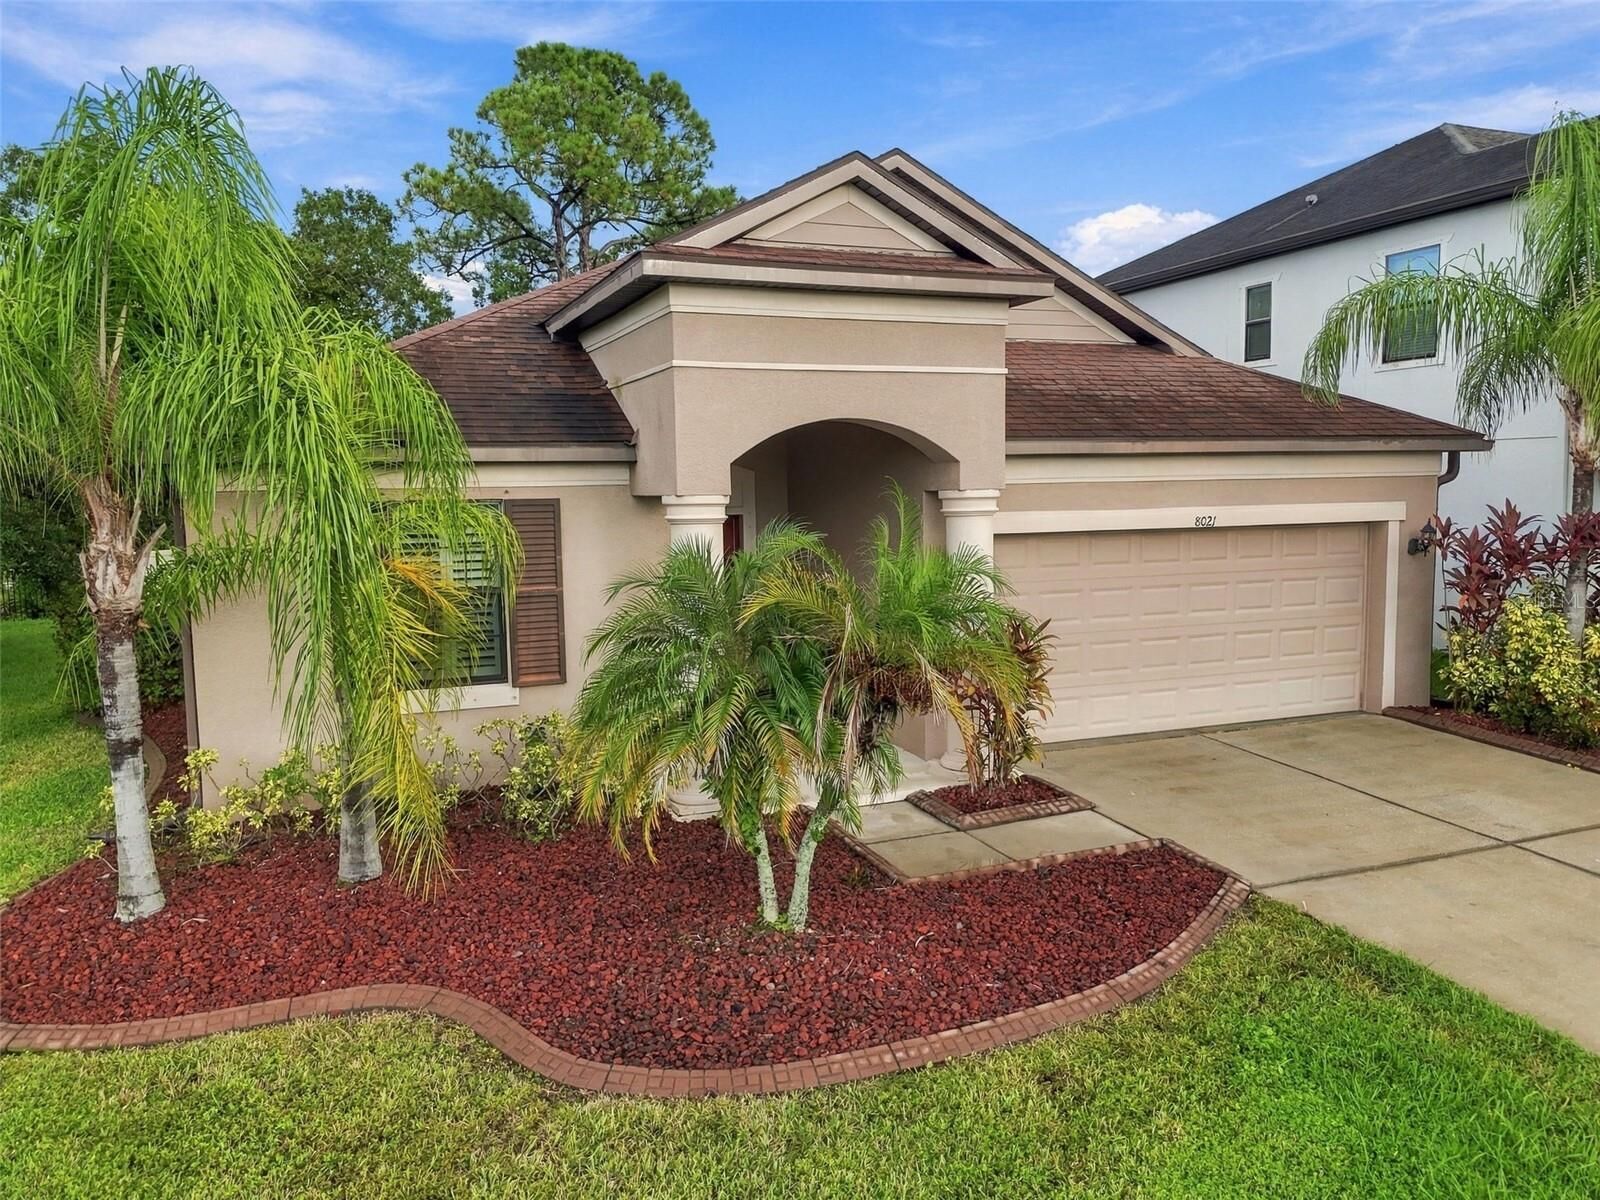
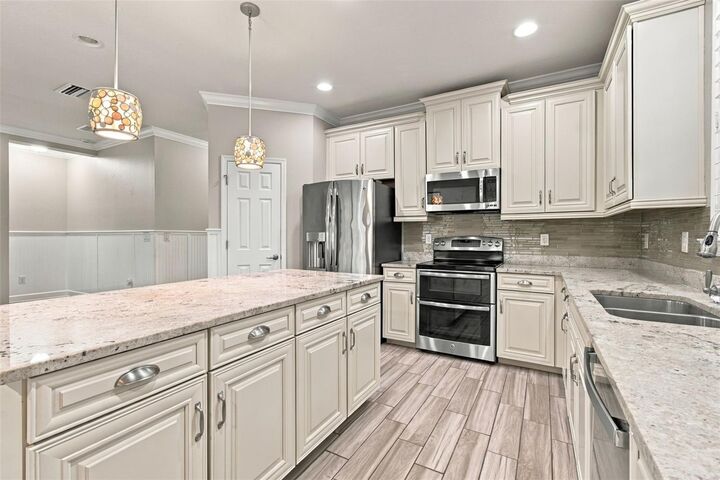
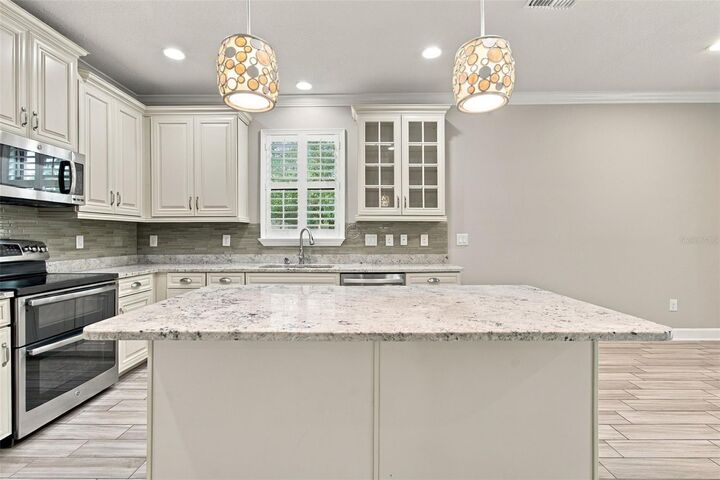
This 4-bedroom, 2-bathroom pool home in desirable Chandler Woods offers the space, layout, and features buyers are looking for in a Tampa home. Built in 2015, this single-story residence features an open-concept floor plan with a spacious kitchen, dining area, and family room designed for comfortable everyday living and entertaining. The kitchen offers ample cabinetry and counter space, while the adjoining living areas provide plenty of natural light and easy access to the screened outdoor space.
Step outside to enjoy the private in-ground swimming pool and screened patio, creating the perfect Florida outdoor living area. The backyard offers a great setting for relaxing, entertaining, or enjoying the Florida lifestyle. Inside, you'll find tile and carpet flooring, crown molding, plantation shutters, decorative wainscoting, updated lighting and ceiling fans, and sliding glass doors overlooking the pool.
The primary suite provides a comfortable retreat, while three additional bedrooms offer flexibility for guests, a home office, or additional living space. A 2-car garage and indoor laundry add everyday convenience.
Located in Chandler Woods with convenient access to shopping, dining, parks, major roadways, and Tampa-area attractions, this home combines a desirable location with the Florida lifestyle. If you're searching for a Tampa pool home, 4-bedroom home, single-story home, or home with private outdoor living, 8021 Whitetail Deer Way is one to see.